
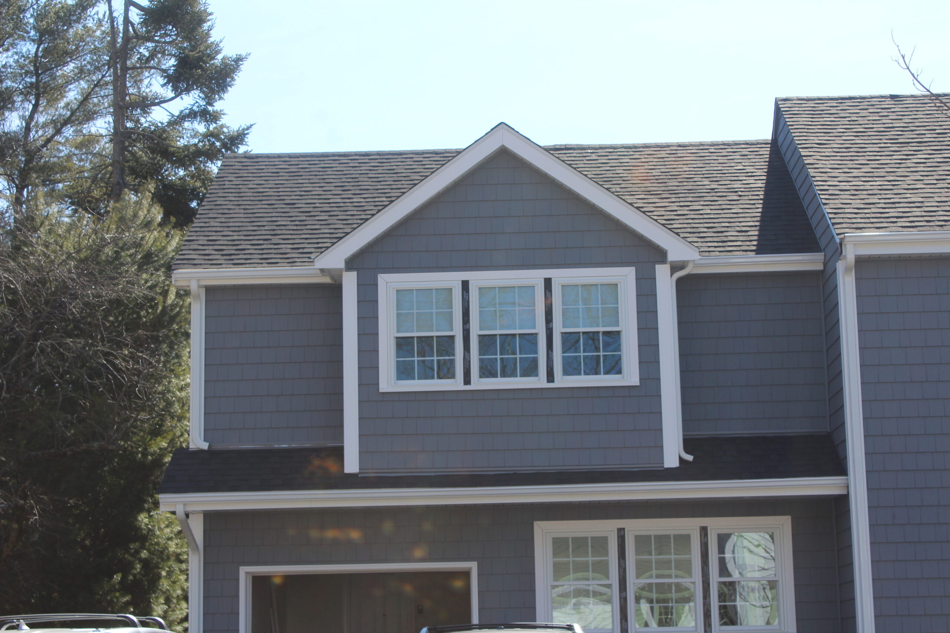
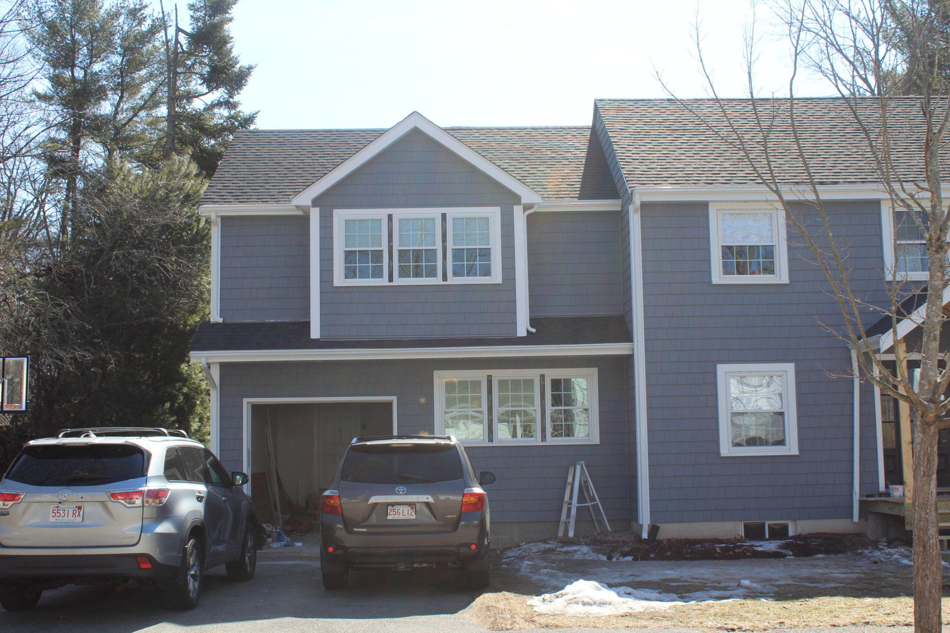
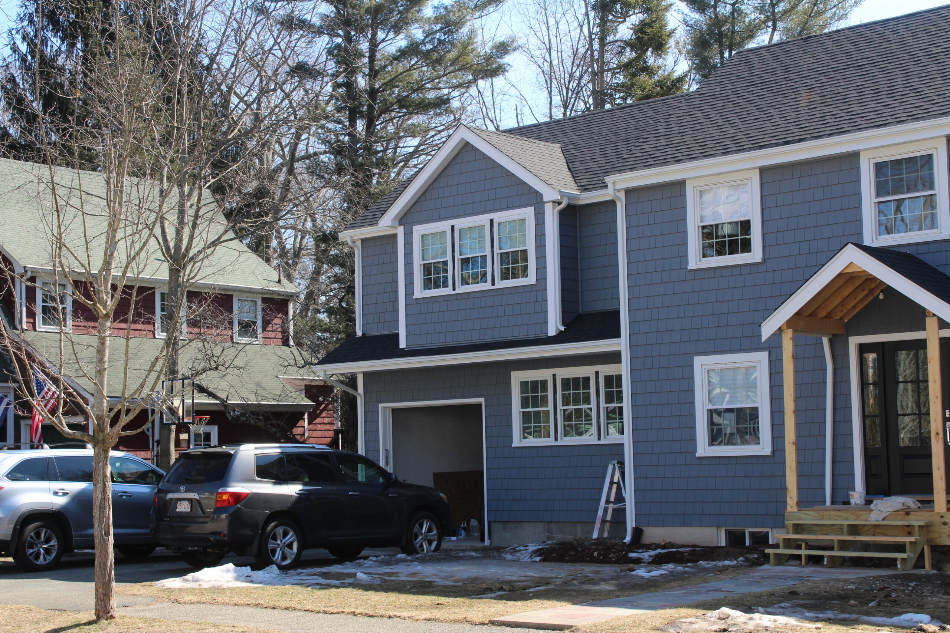
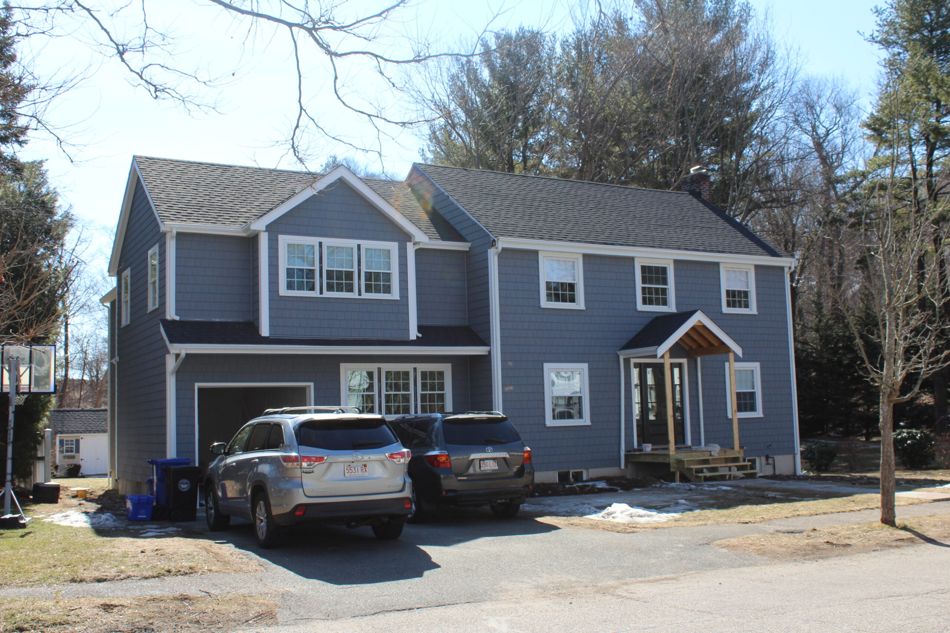
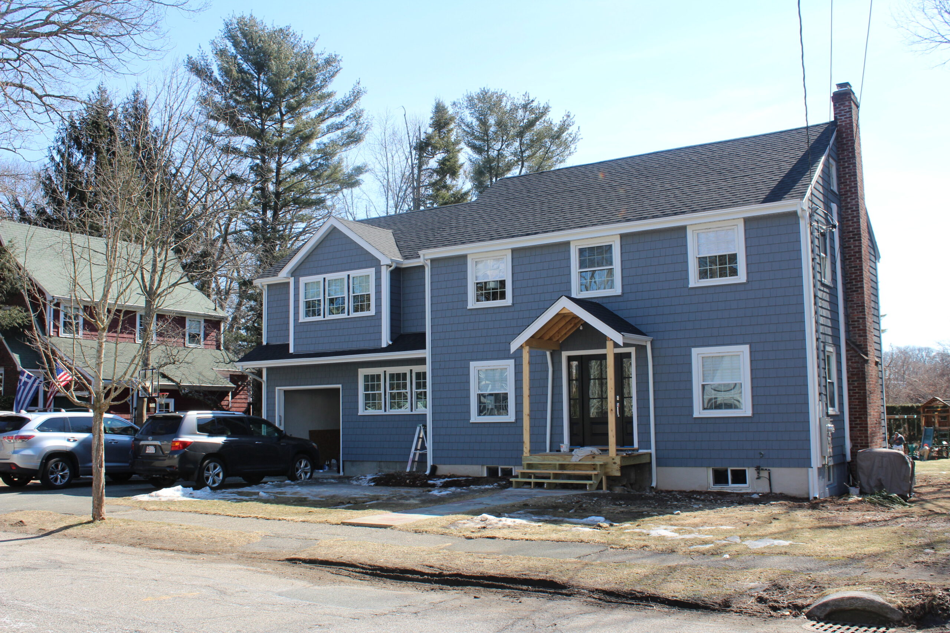
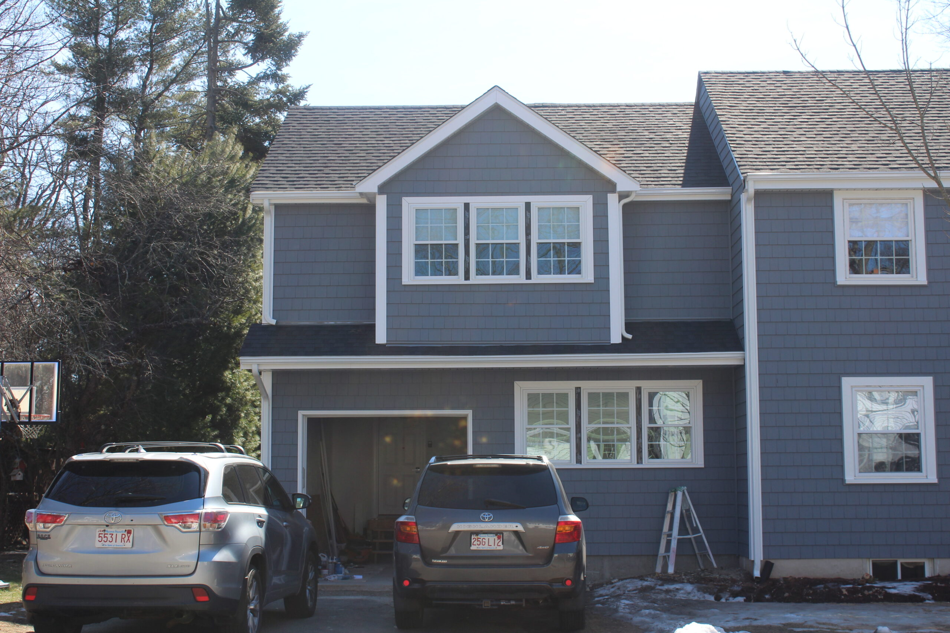
Description: Addition and renovation to an existing colonial-style single-family residence, expanding and reconfiguring the home to support a more functional family-oriented layout. The existing two-story wood-framed house with a full concrete basement foundation originally contained approximately 1,620 square feet of living area. The project included a second-floor addition above the existing kitchen and garage area, demolition and reconstruction of the garage with a new foundation system, and the addition of a mudroom and family room at the rear of the house. A new rear deck was also introduced to extend the living space outdoors. The expanded second floor includes a primary suite with a walk-in closet and en suite bathroom, an additional bedroom, and a small office space.