The Studio
Ten years of design that gets built.
GPH Design is a Massachusetts architecture and planning studio in its tenth year of practice — working across single family homes, multifamily residential, and light to midsized commercial projects.
Design here is iterative. Sketches, models, and client conversations cycle until the solution holds up on paper and on site — with client participation as the backbone of the process. The studio sits on the fifth floor of the historic Webb Chocolate Company Mill in Lower Mills, Milton.
10+
Years in practice
25+
Years of experience behind the principal
Lower Mills
Studio in the historic Webb Mill, Milton, MA
Services
from initial planning and design through project completion.
Residential Design
- Single-Family Homes
- Multifamily Residential
- New Construction & Additions & Renovations
- Adaptive Reuse & Conversions
Commercial Design
- Light to midsized commercial work
- New Construction & Renovations
- Change-of-use Conversions
- Adaptive Reuse
Architectural services
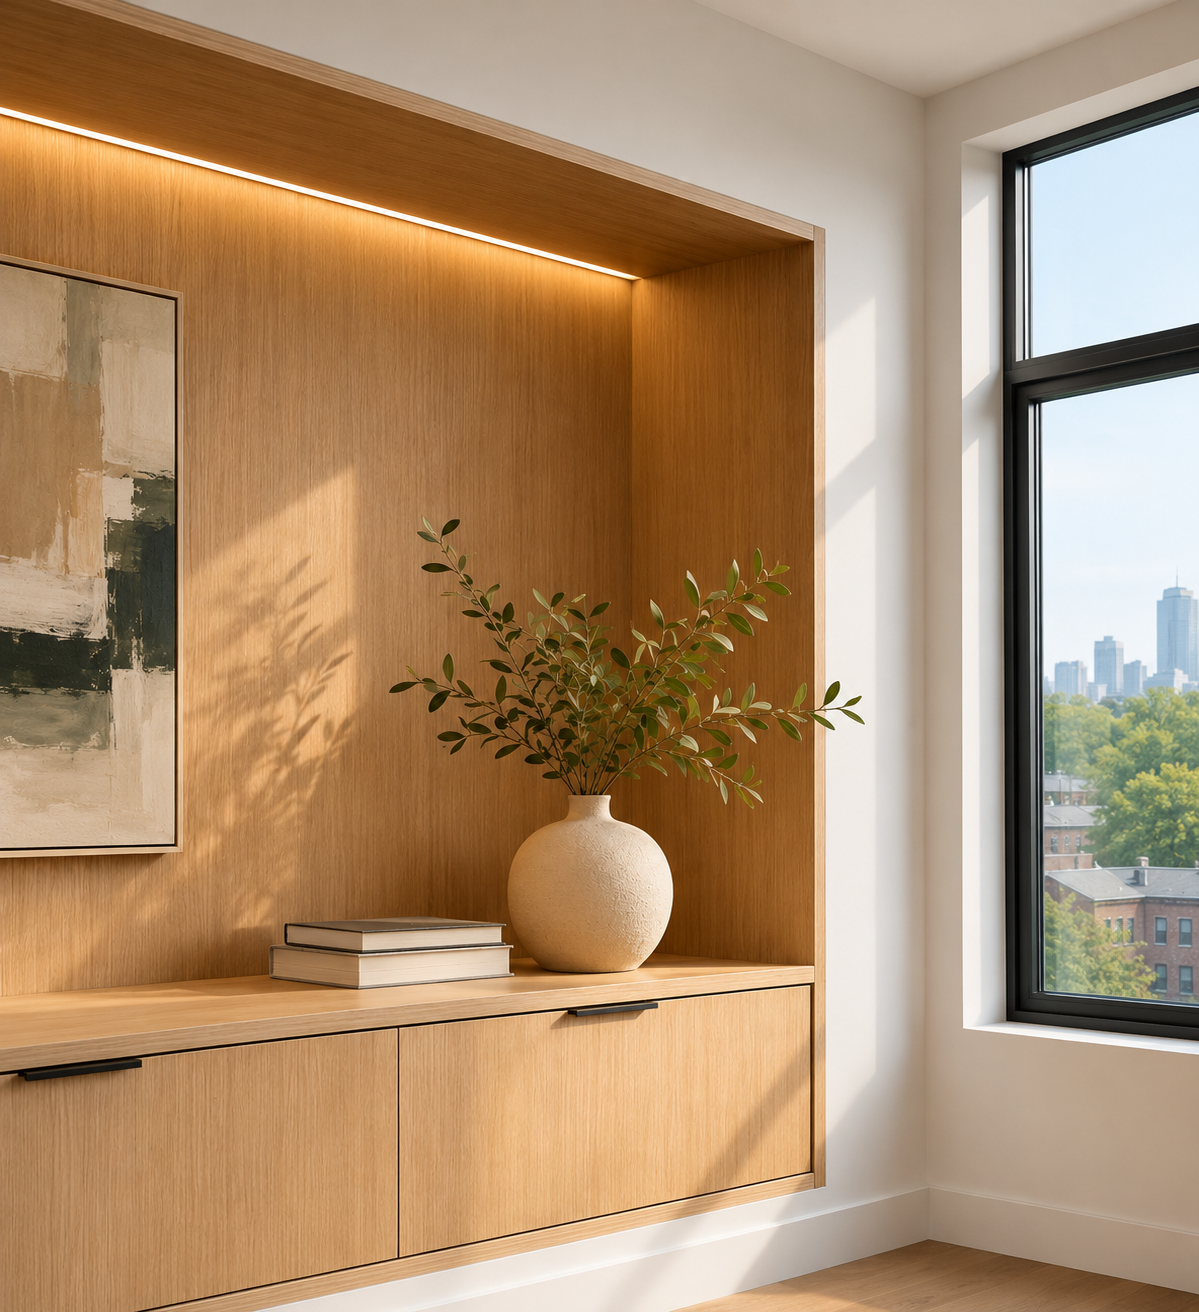
Planning & Pre-Design
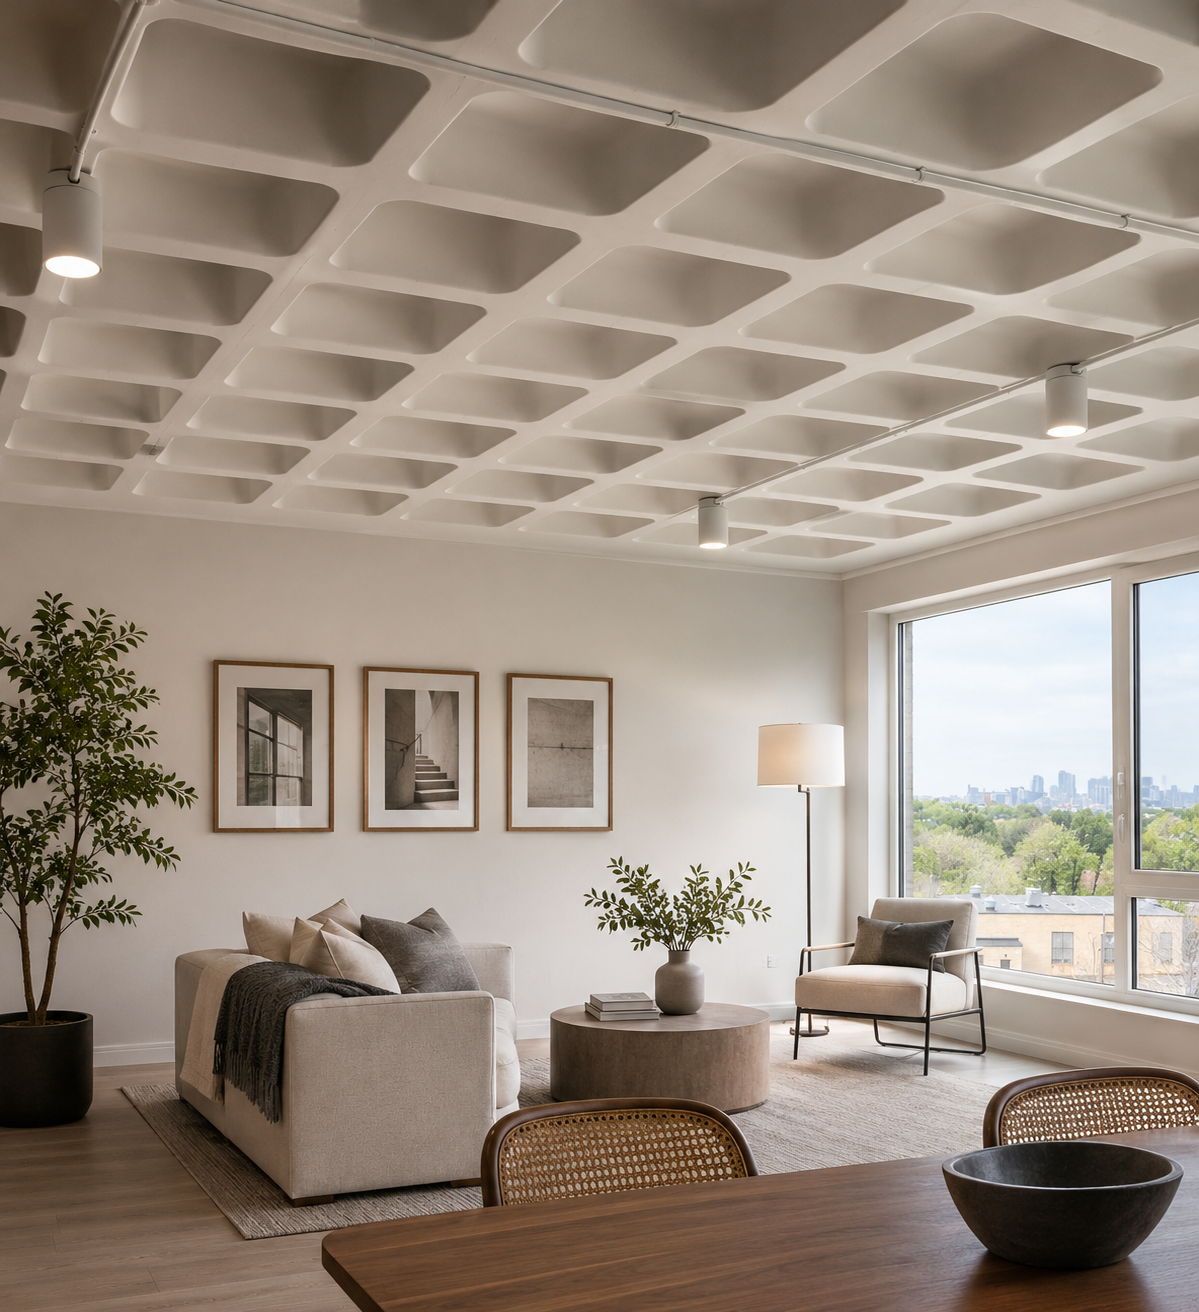
Architectural Design
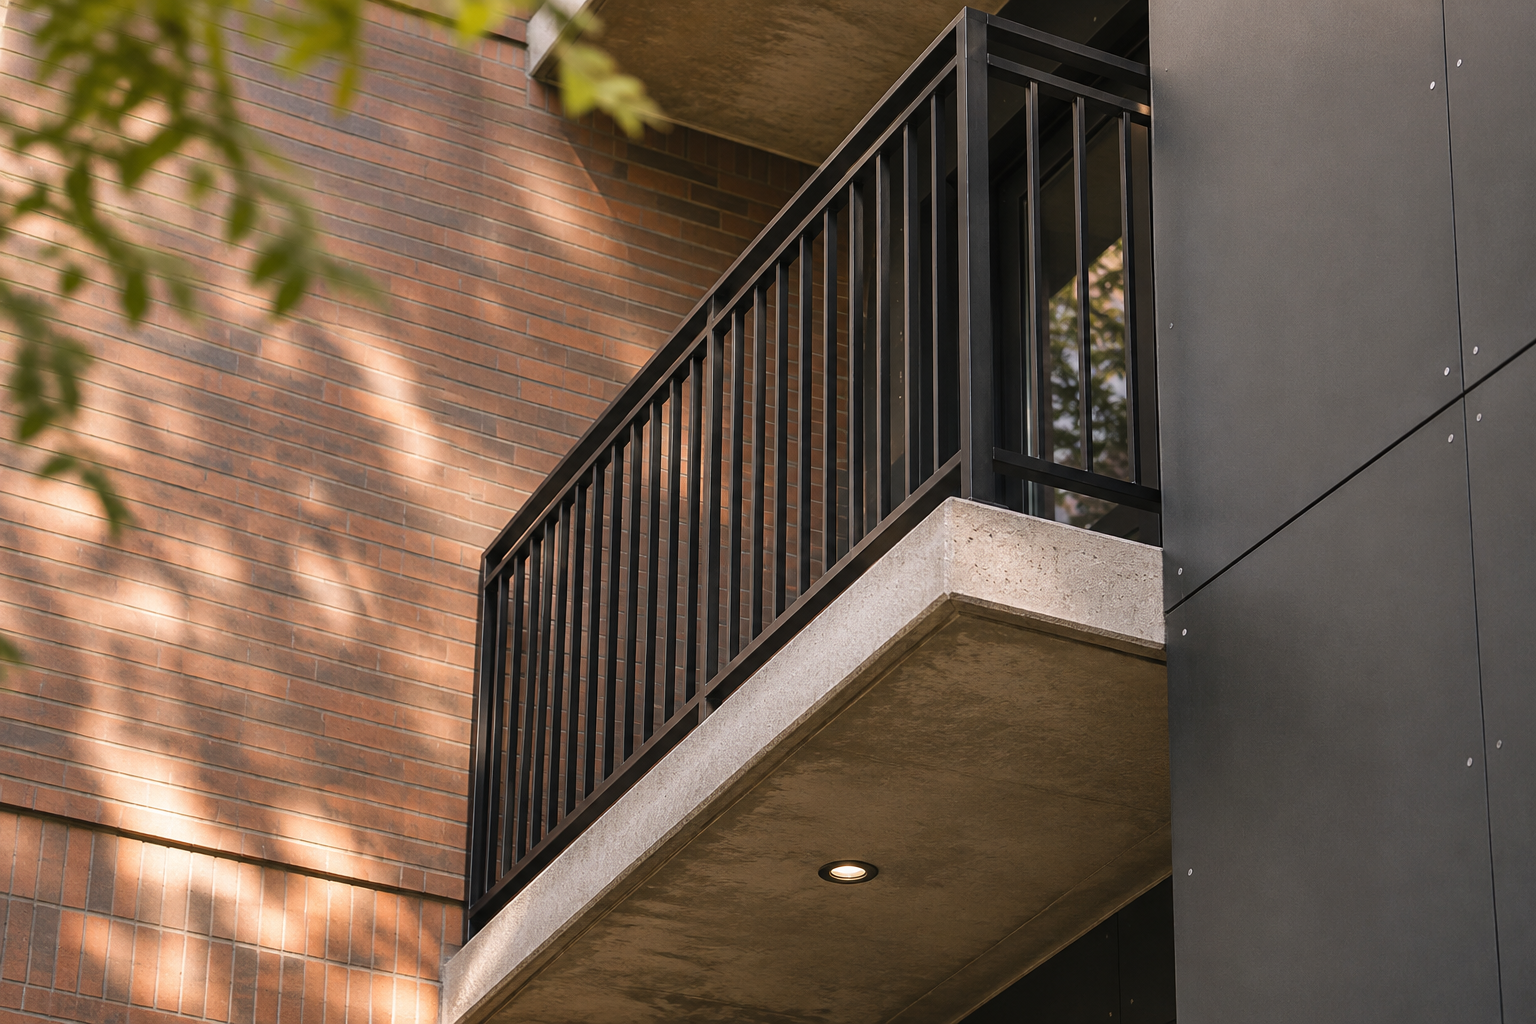
Documentation & Approvals
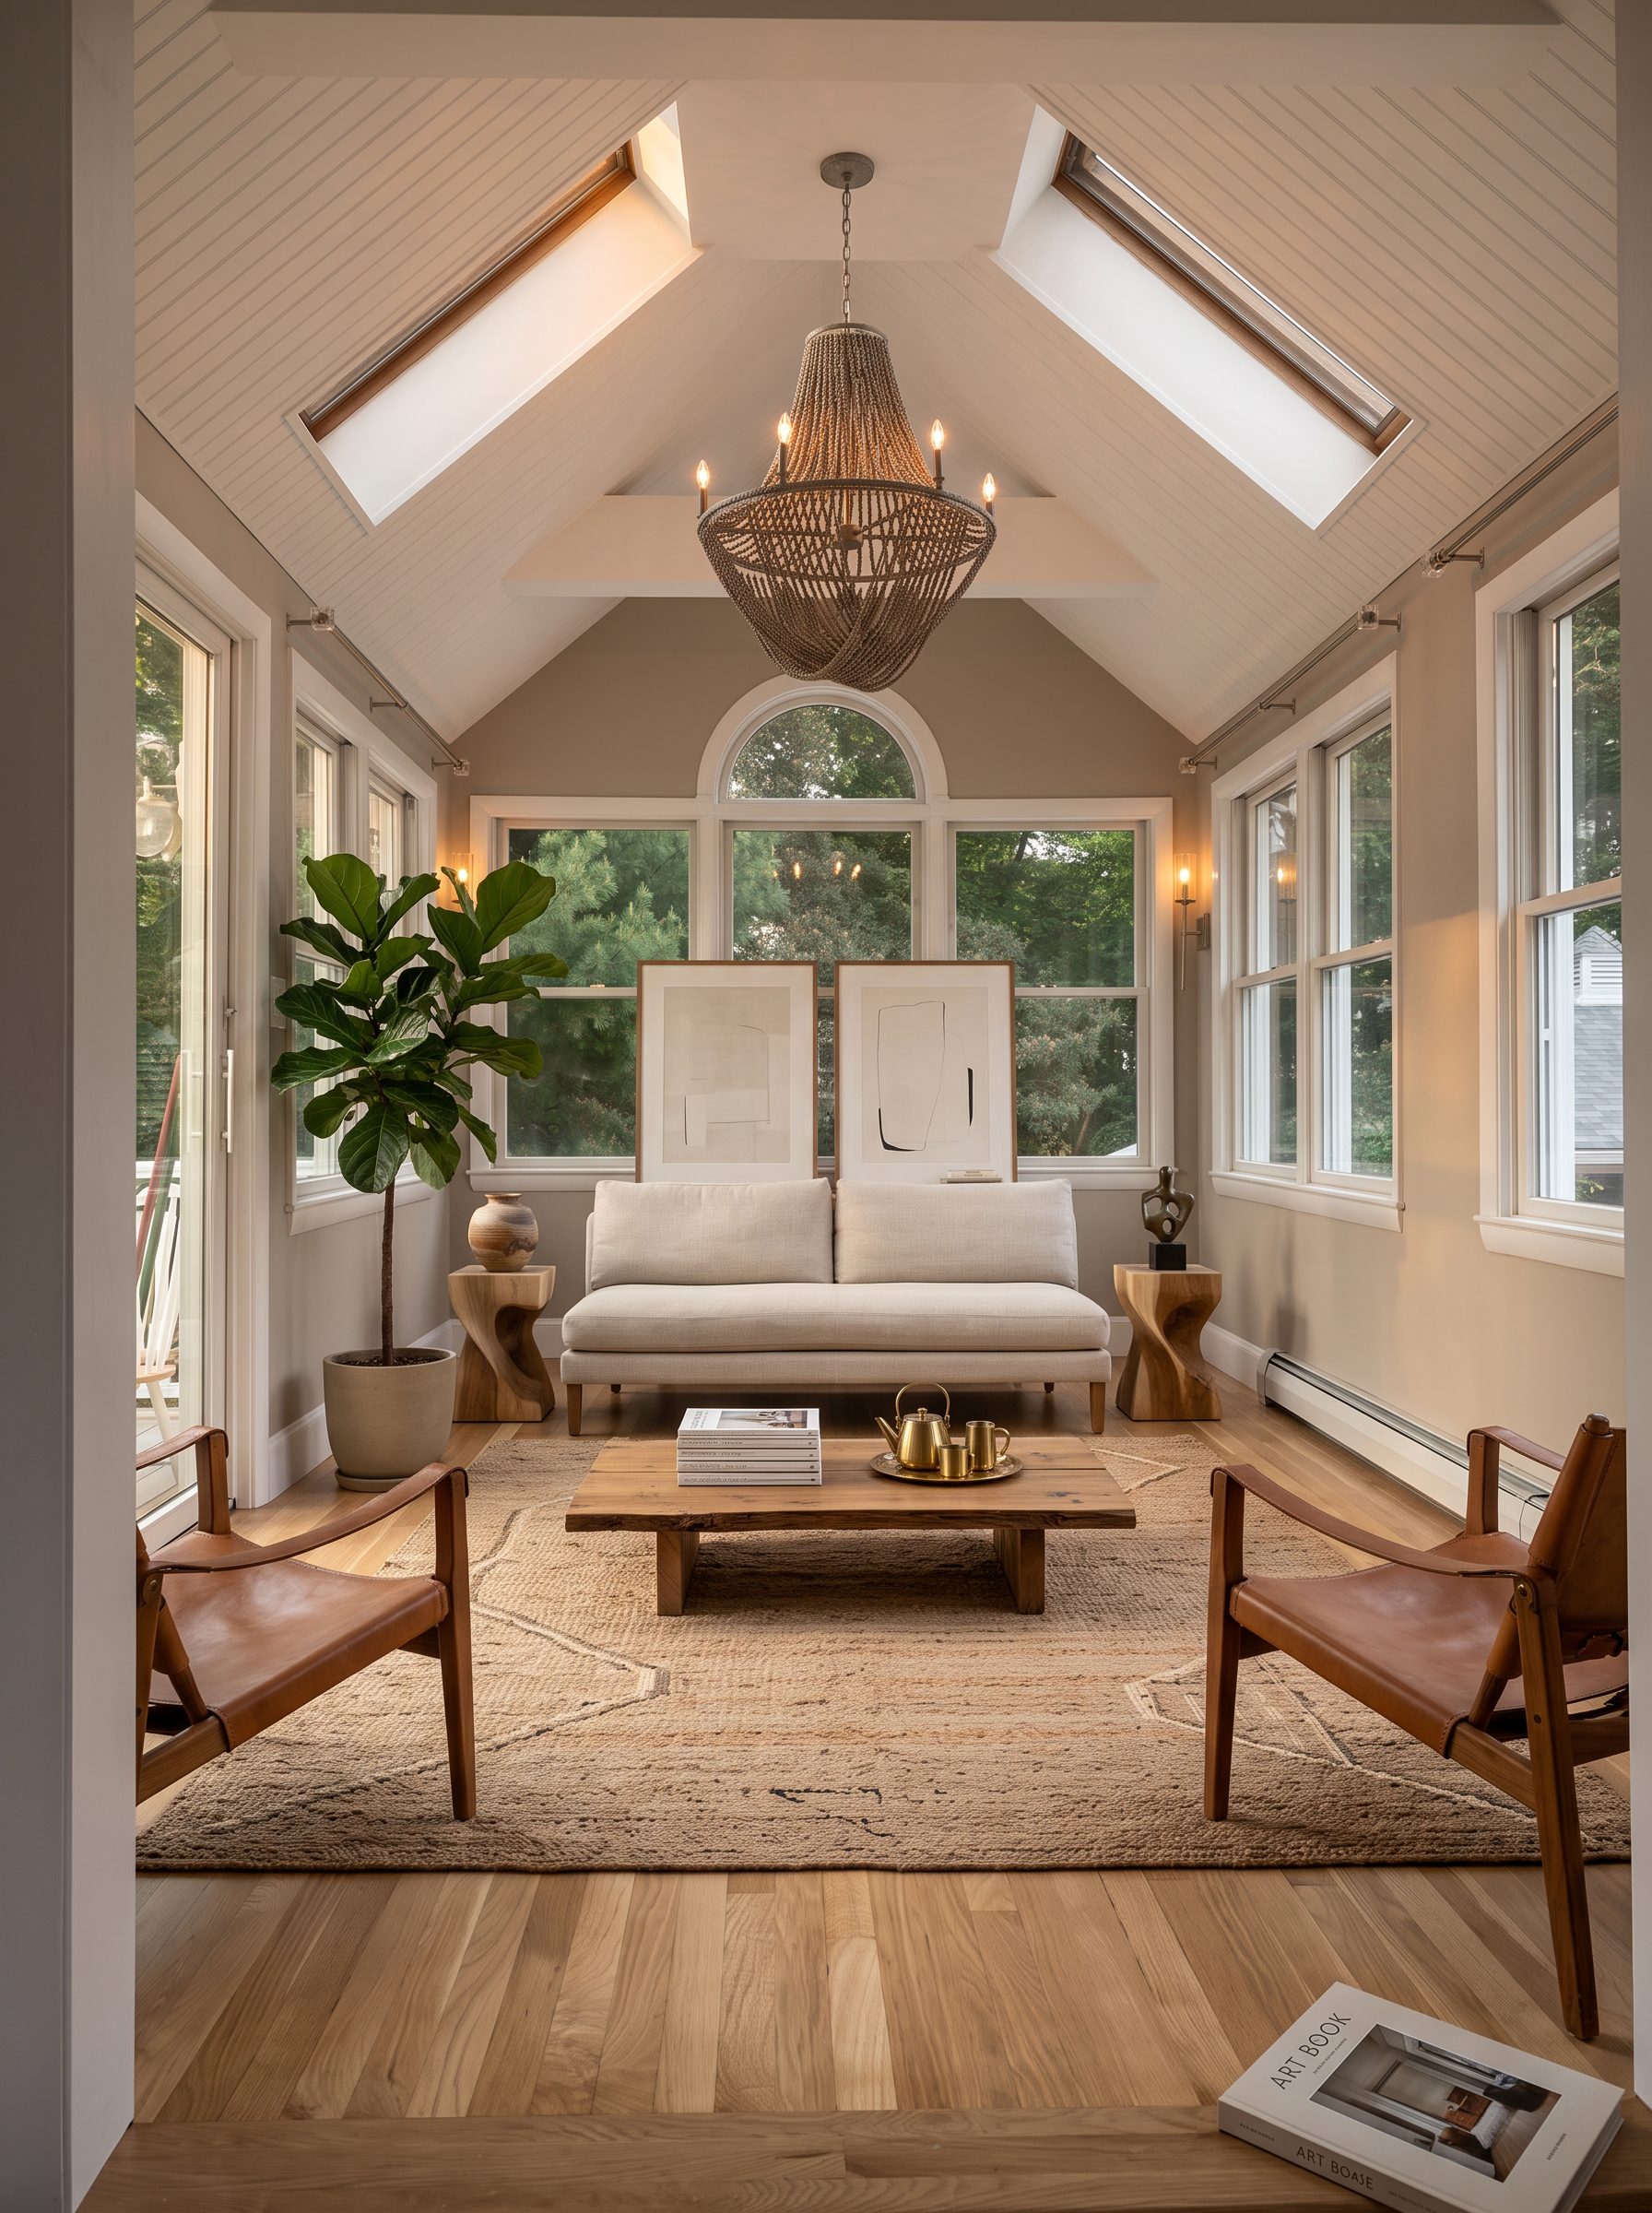
Construction Phase Services
Have a site, a building, or a rough idea?
Tell us where you are in the process. We'll tell you plainly what it takes to get to construction.
Start a conversation